Prepared Exclusively for Euclid Cordova Associates LLC
August 2026
Team Track Record
LA Apartment Advisors at Marcus & Millichap
LAAA Team of Marcus & MillichapExpertise, Execution, Excellence.
492Closed Transactions
340Apartment Sales
15Within 2 miles
"We Didn't Invent Great Service, We Just Work Relentlessly to Provide It."
The LAAA Team has closed 492 transactions totaling $1.55B, including 340 apartment sales covering 4,668 units.
Our Team
Michael Sterman
Senior Managing Director Investments
In partnership with the LAAA Team on this offering. Michael Sterman specializes in apartment investment sales out of the Encino office of Marcus & Millichap, where he has been involved in the sale of approximately 220 apartment buildings totaling over $1.3B since joining the firm in 2011. A UC Santa Barbara economics and accounting graduate, he is a three-time National Achievement Award winner known for controlling every step of a transaction from marketing package to close of escrow.
In partnership with the LAAA Team on this offering. Jeff Louks has advised apartment owners from the Encino office of Marcus & Millichap since 1985 and has ranked among the top ten brokers in the country with the firm six times. A UCLA graduate with approximately $1.8B of career investment sales, his expertise spans Los Angeles, the San Fernando Valley, the San Gabriel Valley, and Ventura County, with apartment buildings as his primary focus.
Filip Niculete advises multifamily owners and investors throughout Southern California with an emphasis on disciplined marketing and execution.
Glen Scher
Senior Managing Director Investments
Glen Scher advises apartment owners and investors across Southern California with a focus on evidence-based pricing and transaction execution.
Aida Memary Scher
Associate Director Investments
Logan Ward
Associate Investments
Morgan Wetmore
Associate
Luka Leader
Associate Investments
Alexandro Tapia
Associate Investments
Blake Lewitt
Associate Investments
Mike Palade
Agent Assistant
Tony H. Dang
Business Operations Manager
Tirajeh Vossoughi-Horton
Investment Brokerage Intern
Our Marketing Approach & Reach
Every Active LA Multifamily Buyer, Within Days of Launch
23,500+Active Email Subscribers
36,000+Owner & Investor Contacts
60,000+Buildings Tracked
100+Targeted Buyer Calls
Our public, continuously maintained reach combines active email subscribers, owner and investor contacts, a building-owner database, and targeted direct buyer calls for each listing.
"We are PROACTIVE marketers, not reactive."
How We Find Your Buyer
Most brokers are reactive. They post the listing, run an email blast, and wait for the phone to ring. We do all of that, and we do it well. Then we do the part almost nobody does. We pick up the phone.
Before your building goes to market, our system builds a probable buyer list for it specifically. It pulls the county assessment record for every property in the surrounding area: who owns it, where their mail goes, what they paid, when they bought, who financed it, and how many other buildings they hold. Out of that come the three groups most likely to buy your building. Owners of comparable product nearby. Buyers who have closed on buildings like yours recently. Exchange buyers with money that has to be placed on a deadline.
That list runs well over 100 names, and we call every one of them.
This is a proven system and we built it ourselves. It is not a Marcus & Millichap product and it did not come with the brand. Our team designed it, we own it, and we use it on every listing we take.
Sitting on top of it is the part software cannot buy. Careers spanning 20 years of notes on these same buyers. We have their direct numbers and their emails. We know what they bought last, what they passed on and why, and what they are hunting for now. Every seller we take on inherits all of it on day one.
Then we work it. Buyer lists, offer matrices, and a straight answer every week on who called, who toured, and what they said.
How We Reach the Market
Targeted developer outreach - Direct calls and source-stamped digital exposure to the multifamily developers and land buyers most likely to pursue this site.
The campaign will combine direct buyer outreach, the Marcus & Millichap platform, and dedicated digital presentation.
Investment Overview
350 Cordova Street
86Entitled Units
118,043Building SF
RM-48Zoning
56,610Lot SF
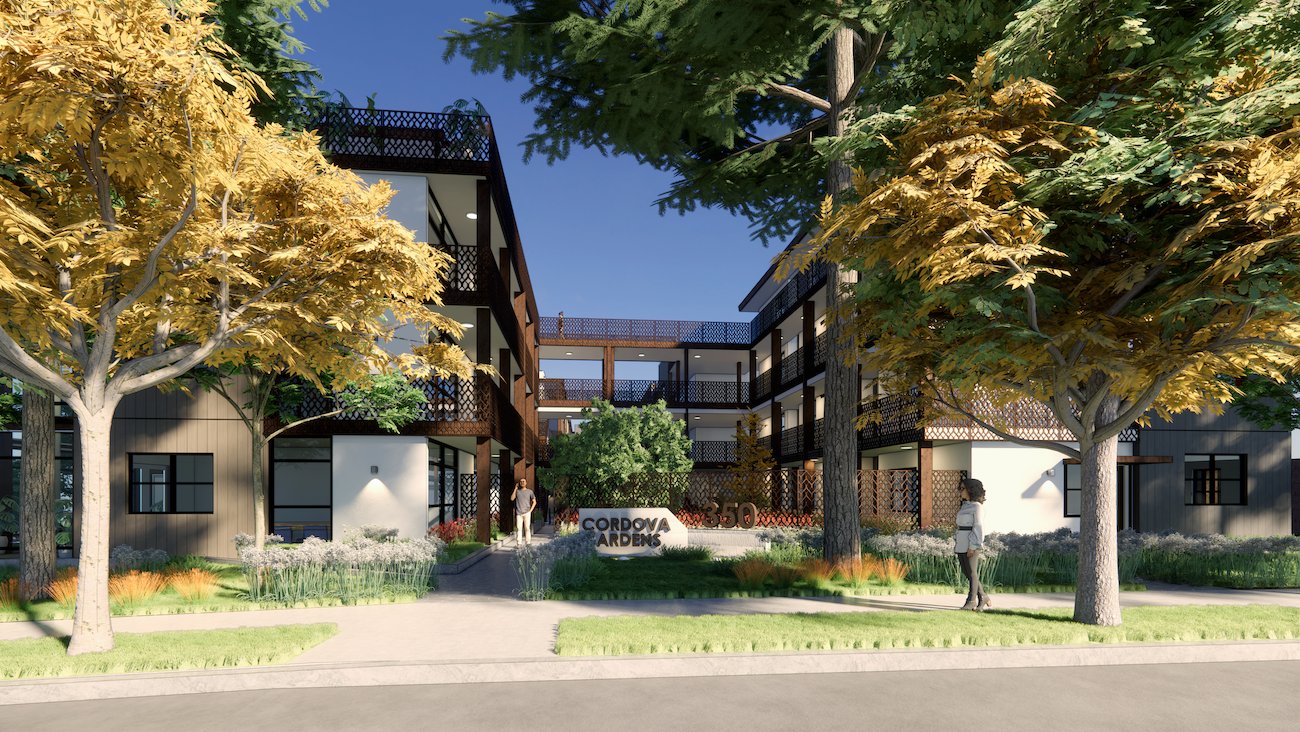
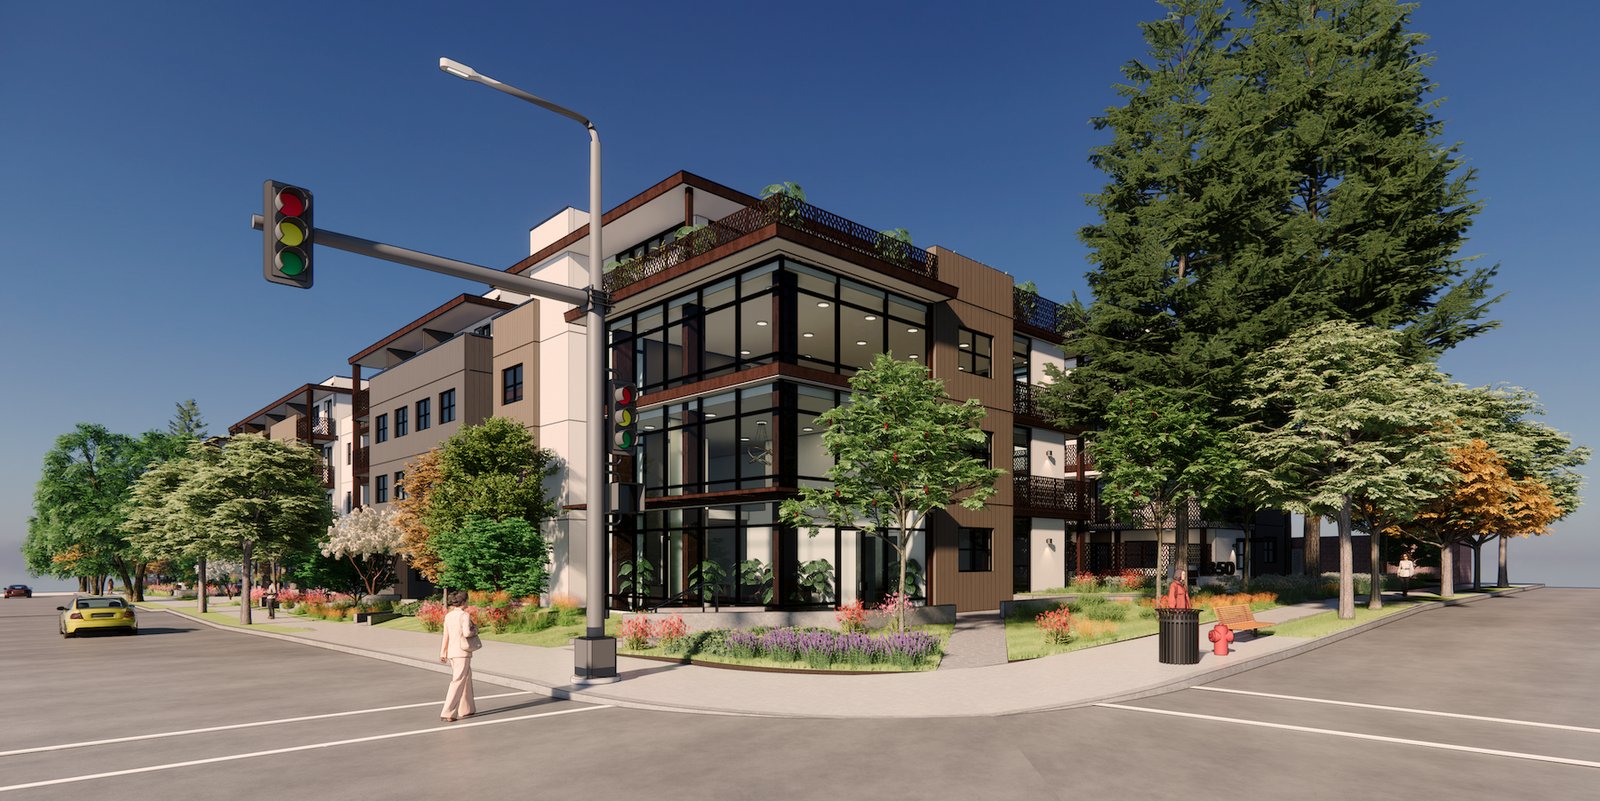
350 Cordova Street, planned as Cordova Gardens, is a fully entitled 86-unit multifamily development opportunity on a 56,610 SF (1.30 acres) RM-48 corner site at Cordova Street and South Euclid Avenue in central Pasadena, presented for valuation on behalf of Euclid Cordova Associates LLC. Approvals are in hand with design review complete; the project is not yet in plan check, and the buyer carries building permits and demolition of the existing 1978 office campus.
The approved program totals 118,043 gross residential SF across seven partially detached three- and four-story buildings around a central courtyard, over a subterranean garage with 117 spaces. Net rentable area is 71,621 SF, and 13 affordable units (10 Very Low, 3 Low) secure a 23-unit density bonus over the 63-unit base density. The new project address is 370 Cordova Street; the assessor situs is 233 S Euclid Avenue.
The offering is positioned for buyers underwriting the completed project rather than untrended merchant-build yield: patient private capital, condominium re-mappers, and covenant-comfortable sponsors. Every closed print in the comparable record cleared to discretionary cash or to sponsors with subsidized capital, and the marketing plan targets those buyer pools directly.
Investment Highlights
Fully entitled 86-unit multifamily development with design review complete and approvals in hand
56,610 SF (1.30 acres) RM-48 corner site at Cordova Street and South Euclid Avenue in Pasadena's Central District
63 base units plus a 23-unit density bonus secured by 13 affordable units (10 Very Low, 3 Low)
118,043 GSF residential program with 71,621 net rentable SF and 117 parking spaces over a subterranean garage
Unit mix of 6 studios, 44 one-bedroom, and 36 two-bedroom units in three- and four-story Type V-A construction over a Type I-A podium
Estimated finished value of approximately $55M for the completed 86 unit community on the stabilized pro forma, an implied 5.0% capitalization rate after finished-value taxes
Location Overview
Central District Pasadena development location
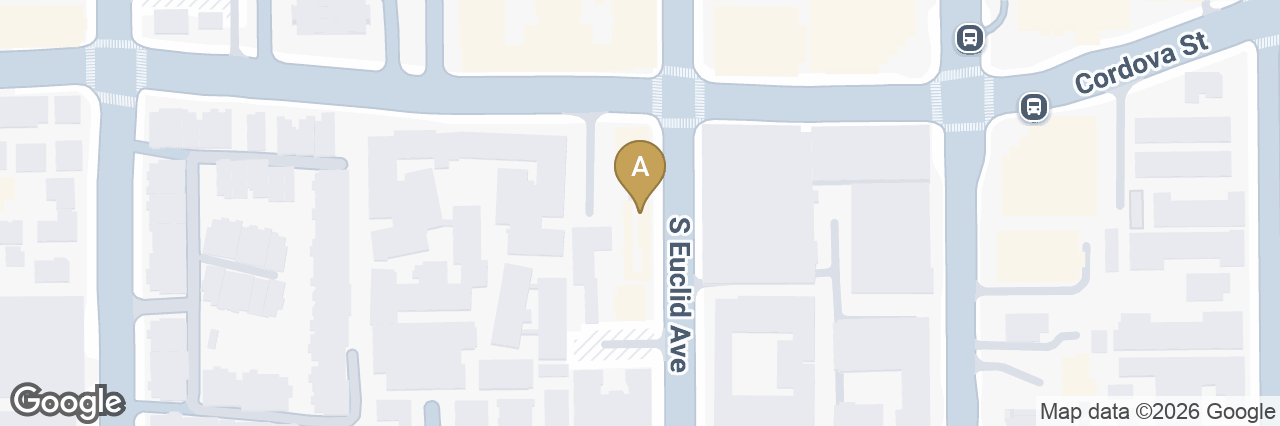
The site sits in Pasadena's Central District Specific Plan area at Cordova and Euclid, one block south of Green Street and two blocks from Colorado Boulevard, with a Walk Score of 91 and a Transit Score of 70. The Metro A Line Del Mar Station is roughly half a mile away with direct rail service to Downtown Los Angeles.
The location is walkable to Playhouse Village, Old Pasadena, Paseo Colorado, and the South Lake Avenue office and retail corridor. Pasadena carries more than 100,000 jobs anchored by Caltech, JPL, Huntington Memorial Hospital, Kaiser, and Pasadena City College, and zip 91101 is 85% renter occupied with a median household income of $87,813. Cordova between Euclid and Los Robles is a quieter secondary street one block off the Los Robles corridor, and the Central District has absorbed most of Pasadena's recent apartment supply; both factors are reflected in the pricing analysis.
Property & Location Details
Address
350 Cordova Street
City
Pasadena, CA 91101
APN
5722-024-117
Year Built
1978 (existing office campus, to be demolished)
Building SF
118,043
Lot Size
56,610 SF (1.3 ac)
Units
86
Parking
117 parking spaces planned across one subterranean level and grade
Property Details
350 Cordova Street
Property Overview
Units
86
Year Built
1978 (existing office campus, to be demolished)
Building SF
118,043
Lot SF
56,610
APN
5722-024-117
Unit Mix
5x Studio, Market
475 SF
37x 1 Bedroom, Market
715 SF
31x 2 Bedroom, Market
1,037 SF
1x Studio, Very Low Covenant
475 SF
5x 1 Bedroom, Very Low Covenant
715 SF
4x 2 Bedroom, Very Low Covenant
1,037 SF
2x 1 Bedroom, Low Covenant
715 SF
1x 2 Bedroom, Low Covenant
1,037 SF
The site is currently improved with a 17,614 SF multi-tenant office campus built in 1978 and addressed 213 to 279 S Euclid Avenue; the county assessor now allocates only 4% of assessed value to the improvements, and demolition is the buyer's cost. The approved project comprises 6 studios (389 to 599 SF), 44 one-bedroom units (575 to 923 SF), and 36 two-bedroom units (857 to 1,255 SF) in Type V-A construction over a Type I-A garage podium, designed by ONYX Architects with a landscaped central courtyard, gym, business center, and conference room. Unit square footages in the rent schedule are type averages calibrated to the 71,621 SF net rentable control figure and should be replaced with the architect's unit matrix when obtained.
Property Photos
350 Cordova Street
1 / 5
Cordova Gardens rendering, Cordova Street and Euclid Avenue corner (ONYX Architects)
Click any image to enlarge. Images depict the property and representative interiors. Source: listing media and site photography.
Buyer Profile & Transaction Strategy
Target Investors and How We Reach Them
Target Buyer Profile
Patient private capital
Discretionary and family capital underwriting trended rents and long-term Pasadena scarcity, the profile that closed the same-block control sale all cash.
Condominium re-mapper
A developer underwriting a condominium map on the approved unit count, capturing the higher residual per door that condo product carries in this submarket.
Covenant-comfortable sponsor
Mixed-income and affordable sponsors with CDFI and tax-credit capital, the most active land buyer class in the 2025 to 2026 comparable record, comfortable operating the recorded covenant structure.
Affordable housing developer
The site sits in a High Resource area on the 2026 CTCAC/HCD Opportunity Map (census tract 4636.02, score 6), giving affordable developers competitive scoring and tiebreaker advantages in CTCAC 9% and 4% financing rounds. The recent Pasadena land comps show this buyer pool actively paying market prices for corridor sites, and an entitled Central District corner is a rare fit for an opportunity-area application.
Transaction Strategy
Lead with the entitlement
Anchor the campaign in the approved 86-unit count, the completed design review, the density bonus already secured by the 13 covenant units, and the seven-year entitlement effort a buyer inherits on day one.
Anchor on the same-block control sale
253 S Los Robles, one block east, closed all cash at $11.1M in September 2025 for 90 entitled units on 37% less land. Frame the subject's per-unit premium on its larger doors and the raw-land floor that forbids pricing entitled Central District dirt at unentitled corridor parity.
Price against the land floor, not other sites' density
Unentitled East Colorado corridor land cleared at $157 to $187 per land SF. Keep every negotiation on the subject's own density basis of about 66 units per acre so no buyer anchors on a denser site's per-SF print without the density arithmetic attached.
Potential Ideas
Three Ways a Buyer Can Play the Entitlement
Pathway A · As Approved
Entitled 86-Unit Rental
73 market units plus 13 covenant units
Build the approved Cordova Gardens program; plan check, building permits, and demolition of the existing office campus are the buyer's scope.
Stabilized pro forma net operating income of $2,753,391 after finished-value taxes supports an estimated finished value of approximately $55M, an implied 5.0% capitalization rate.
A flexible closing timeline gives affordable and mixed-income sponsors, the most active land buyer class in the 2025 to 2026 comparable record, time to assemble CTCAC and CDFI funding against the site's High Resource opportunity-area scoring.
ExitBuild, stabilize, hold or refi
ApprovalIn hand, design review complete
BuyerPatient private capital
Pathway B · For-Sale Exit
Condominium Re-Map
73 market-rate condos; covenant units stay in place
The entitled plan can be mapped for condominium ownership through a tentative and final tract map, a Hearing Officer level approval in Pasadena, cleanest if recorded before occupancy.
The 13 affordable units secure the 23-unit density bonus and remain deed-restricted, so the play is selling the 73 market-rate units as condos while the covenant units stay in place, subject to city review of the recorded agreements.
Pasadena's inclusionary ordinance (PMC 17.42) also offers an in-lieu fee alternative for for-sale projects, though it cannot release the density bonus units themselves.
ExitCondo sell-out
ApprovalTract map, Hearing Officer level
BuyerCondominium re-mapper
Pathway C · Re-Entitlement
AB 1287 Upsize
Up to 126 units via AB 1287; up to ~165 with post-completion ADUs
The project's 10 Very Low income units already meet the 15% base-tier maximum under State Density Bonus Law, and AB 1287 (2024) lets a new application stack a second bonus of up to 50% by adding roughly 10 moderate-income units.
Once built and occupied, state law (Gov Code 66323) also allows ministerially approved ADUs: up to 25% of existing units as conversion ADUs within non-livable building area, plus up to 8 detached. On the current 86-unit approval that is up to 29 additional units, 115 total; on a built-out 126-unit AB 1287 project the same allowance could add up to about 39 more, toward roughly 165 units, subject to site capacity and city ADU standards.
ExitLarger project on the same land
ApprovalNew application required
BuyerCovenant-comfortable sponsor
How to read these: Pathway A is the approval already in hand; Pathway B is a map recorded on top of it; Pathway C is a new application that does not disturb the current entitlement. Each pathway prices to a different buyer pool: private capital for the rental, re-mappers for the condo exit, and sponsors with subsidized capital for the upsize.
Rent Comparables
Achieved and Asking Rents in the Immediate Submarket
Rents are the stabilized pro forma of the completed project, evidenced by advertised asking rents at comparable new-construction communities pulled August 11, 2026: below AMLI Old Pasadena's institutional Old Pasadena pricing and consistent with Catalonia, the nearest 2024 building. The Hudson, a 2017 build, is included as the stabilized Playhouse District benchmark, and MW Lofts provides top-end context on oversized loft product.
The 13 covenant units are carried at Pasadena's 2026 inclusionary contract rents net of utility allowances: the 10 Very Low units at the 50% AMI standard and the 3 Low units at the 60% AMI state density bonus basis, with the pro rata allocation across unit types pending the recorded density bonus housing agreement. Income-restricted evidence in the submarket includes Pasadena Studios, a 2024 building of 180 micro-studios restricted to 30% to 60% AMI. All comparable rents are asking rents, not achieved subject rents, and move weekly.
Pro forma market rents are set at $2,900 for studios, $3,800 for one bedrooms, and $4,500 for two bedrooms. The one bedroom figure sits 2% above Catalonia's published from rent of $3,725 for 739 SF three blocks from the subject (2024 delivery); the studio and two bedroom figures sit inside the band between The Hudson and AMLI Old Pasadena's published from rents. Ancillary income is underwritten at $300 per unit per month covering parking, utility billbacks, storage, and pet rent.
Each comparable address above links to its live listing for current availability and pricing. Rents shown were captured from those listings on August 11, 2026.
Across the comp set the published from rents average $3,007 for studios, $3,414 for one bedrooms, and $4,102 for two bedrooms; the subject's pro forma of $2,900, $3,800, and $4,500 sits below the studio average and above the one and two bedroom averages, reflecting the subject's new delivery and Central District walkability against a set that includes 2017 vintage product.
Sale Comparables
5 Closed Sales in the Submarket
Address
Entitled Units
Lot SF
Sale Price
$/Unit
$/Land SF
Sale Date
253 S Los Robles Ave, Pasadena
90
35,529
$11,100,000
$123,333
$312
9/5/2025
2214 Windsor Ave, Altadena
54
41,386
$6,250,000
$115,741
$151
7/1/2026
2155-2193 E Colorado Blvd, Pasadena
-
62,938
$9,850,000
-
$157
12/19/2025
2000-2030 E Colorado Blvd, Pasadena
-
40,010
$7,500,000
-
$187
7/9/2026
252 N Michigan Ave, Pasadena
34
34,632
$5,500,000
$161,765
$159
12/29/2025
Median (5 comps)
-
40,010
$7,500,000
$123,333
$159
-
Every comparable in this analysis is a land or entitled-site trade: no capitalization rate or GRM exists across the set, and all $/SF figures in the comparable tables are computed on land square footage. The closed evidence brackets the subject between a raw-land floor and density-loaded ceilings. Unentitled East Colorado corridor assemblages cleared at $157 to $187 per land SF in late 2025 and 2026, while the same-block entitled control sale at 253 S Los Robles closed at $312 per land SF on a far denser program of roughly 110 units per acre.
The anchor is 253 S Los Robles, one block east: a fully entitled 90-unit redevelopment of a 1970 office site that listed at $12.9M and closed at $11.1M all cash in September 2025. The subject carries 86 units on 59% more land at about 66 units per acre with larger average doors, so it prices above the raw-land floor and below the density-loaded per-SF ceilings, with per-unit evidence running from the $115,741 closed Altadena floor to the $161,765 closed RTI condominium ceiling at 252 N Michigan.
1. 253 S Los Robles Ave, Pasadena - A fully entitled, condominium-mapped 90-unit redevelopment of a 1970 office site at Los Robles and Cordova, one block from the subject, closed all cash at $11.1M in September 2025 after listing at $12.9M. The same-block control print: $123,333 per entitled unit and $312 per land SF on a far denser program of roughly 110 units per acre. Its per-SF figure is density-loaded and does not port to the subject's 66 units per acre basis; the subject's larger doors and 59% larger site support a per-unit premium over this anchor. View OM
2. 2214 Windsor Ave, Altadena - A fully permitted 54-unit mixed-use walk-up site in unincorporated Altadena, sold at full ask to an affordable housing sponsor with CDFI financing after roughly 15 months of open exposure. $115,741 per entitled unit is the closed per-unit floor of the set, and $151 per land SF reflects a low-density walk-up program of roughly 1.0 FAR. An inferior post-fire Altadena location and a subsidized buyer pool; the subject's Central District corner and denser entitlement price above this floor.
3. 2155-2193 E Colorado Blvd, Pasadena - A two-parcel, 62,938 SF unentitled corner offering on East Colorado at Grand Oaks, marketed at $9.995M and closed at $9.85M to an affordable developer with 90% CDFI acquisition financing. $157 per land SF on the full two-parcel offering basis is unentitled corridor floor evidence; the buyer's 214-unit affordable plan was still unapproved months after closing and is not sale evidence. No residential entitlement conveyed, so the print carries none of the entitlement value the subject includes.
4. 2000-2030 E Colorado Blvd, Pasadena - The freshest closed land print in the set: a four-parcel, 40,010 SF auto-row corner assemblage at East Colorado and San Marino, sold with no entitlements to an affordable developer at $7.5M after roughly 381 days on market. $187 per land SF is the raw-land floor of the set; a fully entitled Central District corner cannot price at unentitled auto-row parity. No unit count exists for this site, so it contributes only the bottom edge of the per-land-SF band. View OM
5. 252 N Michigan Ave, Pasadena - RTI 34 unit condominium site (Hacienda Garden Condominiums) on a 34,632 SF two parcel RM-32 lot in East Central Pasadena, sold shovel ready by its entitling sponsor for $5.5M cash after 62 days on market, at 87.3% of the $6.3M ask. At $161,765 per entitled door and $158.81 per land SF it is the set's only closed RTI print, the strongest per door evidence in the set, bracketing the subject from both directions on the density gradient. Considerations: for sale condominium product on a low density RM-32 lot at 42.7 units per acre, roughly two thirds the subject's entitled density, and an RTI stage the subject has not yet reached; both differences are priced through the density gradient rather than read as a direct per door ceiling.
Also Marketed by the LAAA Team
Active Land and Development-Site Listings on laaa.com
The LAAA Team is currently marketing eleven land and development sites across Los Angeles County and beyond. These are our own active listings, shown for market context and track record; asking prices are not closed sales. Each card links to its offering page on laaa.com.
5151 E Arrow Hwy
Montclair
$10,500,000
300 buildable units | 260,271 SF lot (5.97 ac)
Unentitled 300-unit mixed-density apartment and townhome site in the North Montclair Downtown Specific Plan (SPA required).
Listings verified against laaa.com on August 11, 2026; excludes the subject property and listings in escrow. Availability and pricing subject to change.
Finished Value Financial Analysis
350 Cordova Street
5.01%Finished Value Cap Rate
14.87Finished Value GRM
$639,535Value Per Unit
$554.24Value Per SF
Metrics on the completed 86-unit building at the estimated $55M finished value: the capitalization rate is computed on stabilized net operating income of $2,753,391, the GRM on pro forma scheduled gross rent of $3,699,648 (ancillary income excluded), the per-unit value on 86 units, and the per-SF value on 99,235 GSF, the lower of the project's two documented building areas (see Disclosures). The land offering itself is priced on land and entitled-site comparables; the Summary section carries the list price metrics.
Unit Mix & Scheduled Rent
Units
Type
Approx SF
Current Rent
Current Monthly
Market Rent
Market Monthly
5
Studio, Market
475
$2,900
$14,500
$2,900
$14,500
37
1 Bedroom, Market
715
$3,800
$140,600
$3,800
$140,600
31
2 Bedroom, Market
1,037
$4,500
$139,500
$4,500
$139,500
1
Studio, Very Low Covenant
475
$852
$852
$852
$852
5
1 Bedroom, Very Low Covenant
715
$972
$4,860
$972
$4,860
4
2 Bedroom, Very Low Covenant
1,037
$1,074
$4,296
$1,074
$4,296
2
1 Bedroom, Low Covenant
715
$1,189
$2,378
$1,189
$2,378
1
2 Bedroom, Low Covenant
1,037
$1,318
$1,318
$1,318
$1,318
Total Scheduled Rent
$3,585
$308,304
$3,585
$308,304
Additional Income
-
$25,800
-
$25,800
Monthly Scheduled Gross Income
-
$334,104
-
$334,104
Annualized Operating Data
Current
Market
Scheduled Gross Income
$4,009,248
$4,009,248
Vacancy Reserve at 3.0%
($110,989)
($110,989)
Gross Operating Income
$3,898,259
$3,898,259
Operating Expenses
($1,144,868)
($1,144,868)
Net Operating Income
$2,753,391
$2,753,391
Loan Payments
$0
$0
Pre-Tax Cash Flow
$2,753,391
$2,753,391
Principal Reduction
$0
$0
Total Return Before Taxes
$2,753,391
$2,753,391
Annualized Expenses
Current
Pro Forma
Property Taxes at 1.167% (reassessed at the estimated finished value of $55M)[1]
$641,850
$641,850
Management Fee (4.0% of GSR)[2]
$147,986
$147,986
Insurance[3]
$67,622
$67,622
Water / Sewer[4]
$54,900
$54,900
Trash[5]
$30,100
$30,100
Common Area Electric[6]
$24,800
$24,800
Repairs & Maintenance[7]
$51,600
$51,600
Elevator Maintenance[8]
$8,600
$8,600
On-Site Manager Rent Credit[9]
$45,600
$45,600
Contract Services[10]
$30,100
$30,100
Administrative[11]
$8,600
$8,600
Marketing[12]
$8,600
$8,600
Replacement Reserves[13]
$19,350
$19,350
Pasadena Rental Registration[14]
$5,160
$5,160
Total Operating Expenses
$1,144,868
$1,144,868
Expense Ratio (of EGI)
29.4%
29.4%
Per Unit
$13,312
$13,312
Per Square Foot
$9.70
$9.70
Notes to the Operating Statement
[1]Property Taxes: Reassessed at the estimated $55M finished value at a 1.167% effective rate (tax rate area 7-456); the published net operating income is stated after this reassessed tax. During predevelopment the buyer's carry tax runs off the land price instead, approximately $117,000 per year at the recommended list.
[2]Management Fee: 4.0% of gross scheduled rent, excluding parking income; the fee percentage and basis are disclosed broker choices. GSR carries 73 units at pro forma market rents and 13 covenant units at Pasadena 2026 inclusionary contract rents net of utility allowances, with Very Low units at the 50% AMI standard and the 3 Low units underwritten at the 60% AMI state density bonus basis pending the recorded housing agreement.
[3]Insurance: One half of the LAAA benchmark formula ((86 units x $200) plus (118,043 SF x $1.00 per SF)), reflecting new-construction insurance pricing on a fully sprinklered building; the SF basis is gross residential building SF, excluding the garage.
[4]Water / Sewer: $450 per bedroom across 122 bedrooms (counting each studio as one bedroom), set below the benchmark default for new-construction low-flow fixtures; courtyard irrigation is carried inside this line.
[5]Trash: $350 per unit; podium building with central bins.
[6]Common Area Electric: Units are assumed individually metered, all-electric, and tenant-paid, so no owner-paid unit gas or electric line is carried; this line covers elevators, the gated garage, the gym, and site lighting. The metering and fuel design is unverified and should be confirmed with the architect.
[7]Repairs & Maintenance: $600 per unit, the benchmark floor for new construction with systems under warranty in early years.
[8]Elevator Maintenance: Two cabs assumed at roughly $4,300 per cab annually.
[9]On-Site Manager Rent Credit: An on-site manager is required by California law at 16 or more units. One manager one-bedroom is carried at full market rent in GSR and expensed here as a rent credit; no cash payroll is carried.
[10]Contract Services: Landscaping for the tree-planted courtyard, pest control, fire and life safety inspections, backflow, garage sweeping, and common area cleaning.
[11]Administrative: Accounting, legal, software, and permit costs at the benchmark default.
[12]Marketing: A standing marketing budget is carried given Central District supply competition.
[13]Replacement Reserves: $225 per unit including the elevator adjustment.
[14]Pasadena Rental Registration: Measure H registration applies to all Pasadena rentals; new construction is exempt from the rent cap for 15 years from certificate of occupancy but must still register.
Owner-reported figures are unaudited. A buyer should verify all income and expenses in due diligence.
Developer Profit Analysis
Itemized Development Budget Against the $55M Finished Value
Itemized Development Cost Budget (Illustrative)
Land acquisition (recommended list price)
$10,000,000
Acquisition closing & predevelopment carry
$400,000
Demolition of existing 17,614 SF office campus
$300,000
Plan check, building permits, city & school fees
$1,900,000
Architecture, engineering & consultants
$1,215,000
Residential hard costs (118,043 GSF at ~$205/GSF)
$24,200,000
Subterranean podium garage (117 spaces at $45,000)
All-in development budget excluding land, at the $10,000,000 land price and $55M finished value
The itemized budget is an illustrative broker estimate built on benchmark Los Angeles podium construction costs: residential hard costs at approximately $205 per gross SF for three- and four-story Type V-A construction, a 117-space subterranean garage at $45,000 per space, a 5% hard cost contingency, architecture and engineering at roughly 4% of hard costs, and permits and fees at roughly $22,000 per unit. At those benchmarks the total development cost lands at approximately $49.7M including the land, leaving a developer profit of approximately $5.3M against the $55M finished value, 10.7% on total cost. Construction costs are buyer specific: every line above should be replaced with the developer's own cost stack.
Against the estimated $55M finished value, acquiring the site at the $10,000,000 list price leaves approximately $45.0M of room above the land basis, about $523,000 per unit or $381 per buildable SF, to cover hard and soft construction costs, financing, and developer profit. Read as a budget: a developer targeting 15% profit on total cost can carry an all-in development budget of roughly $37.8M, about $320 per buildable GSF, at this land price and still reach the target; at a 10% profit target the budget widens to roughly $40.0M ($339 per buildable GSF), and at 20% it tightens to roughly $35.8M ($304 per buildable GSF).
These figures are projections built on the pro forma rents, ancillary income, and expenses presented in the financial analysis above; the buyer should verify them during due diligence.
Summary
Operating Data
Price
$10,000,000
Number of Units
86
Price per Unit
$116,279
Price per Land SF
$176.65
Price per Buildable GSF
$84.71
Pro Forma GRM (reference)
2.70
Cap Rate
Not applicable (land trade)
Offering Basis
Offering Basis
All cash
Financing Assumed
None
Equity at List Price
$10,000,000
Stabilization Perm Loan (projection)
~$30.6M at 1.25 DCR
The recommended list price equates to $116,279 per entitled unit, $176.65 per land SF stated on the 56,610 SF (1.30 acres) land basis, and $84.71 per buildable GSF on the 118,043 SF approved residential program. The price sits just above the $115,741 closed per-unit floor and below the $123,333 same-block per-unit anchor, and its land basis falls inside the $157 to $187 per land SF unentitled corridor band even though the subject carries a completed entitlement, well below the $312 same-block print whose density does not port to the subject's basis.
The operating statement presents the stabilized pro forma of the completed 86-unit project in both columns, with property taxes reassessed at the estimated finished value. It supports the completed-project story; the price itself is set by the land and entitled-site comparables, not by capitalizing pro forma income against the site price. The cap rate and GRM shown in the financial analysis are metrics of the completed building at the $55M finished value; no cap rate or GRM applies to the land offering itself.
The gross rent multiplier shown is computed on the stabilized pro forma scheduled rent of the completed project (list price divided by pro forma scheduled gross rent of $3,699,648, ancillary income excluded from the multiplier) and is presented for reference alongside the land basis metrics.
The operating statement above is presented on the finished value basis: property taxes are reassessed at the estimated $55M completed value ($641,850 per year at the 1.167% effective rate), producing stabilized net operating income of $2,753,391, an implied 5.0% capitalization rate on the $55M estimated finished value. During predevelopment the buyer's interim carry tax runs off the land price instead, approximately $117,000 per year at the recommended list. At 6.00% interest and 30 year amortization the stabilized income supports a permanent loan of approximately $30.6M at a 1.25 debt coverage ratio, roughly 56% of the finished value, enough to retire the land price and fund a portion of construction costs at the stabilization refinance. These figures are projections built on the pro forma rents, ancillary income, and expenses presented above; the buyer should verify them during due diligence.
Recommended List Price
$10,000,000
Disclosures
Project figures are drawn from the owner's July 2026 architect fact sheet and public records; the 118,043 SF gross residential building figure is per the owner's fact sheet. All figures should be independently verified during due diligence.
The project carries two documented building areas: 118,043 gross residential SF per the owner's July 2026 architect fact sheet, and 99,235 GSF per the August 2024 city staff report. The finished-value per-SF metric is conservatively computed on the lower 99,235 GSF figure; the land metrics ($/buildable GSF) and the operating statement use the fact sheet's 118,043 SF. The measurement basis should be confirmed with the project architect.
All income and expense figures are a broker-prepared stabilized pro forma of the unbuilt 86-unit project. No operating history exists. Pro forma rents are supported by advertised asking rents at comparable communities pulled August 11, 2026, and the covenant unit allocation is pro-rated across unit types pending the recorded density bonus housing agreement, which controls.
Property taxes in the operating statement are carried at a 1.167% effective rate on the estimated $55M finished value, and the published net operating income is stated after that reassessed tax; the buyer's predevelopment carry tax runs off the land price instead. The offering is presented on an all-cash basis: no financing is assumed.
185 Monterey Road is LAAA's own active listing and is presented as ask evidence only. Asking prices are not closed sales. Buyer to verify all information independently and bears all risk for any inaccuracies.